Licence floor plans, measured on site and sent same or next day
Haringey alone charges £1,411.68 for an HMO licence (2026/27). Don't let an unscaled sketch slow your application down. Get a laser-measured plan with every room in sq m and sq ft.
- ✓Floor plan £94 flat rate, any number of bedrooms
- ✓Add smoke & heat alarms, FD30 doors and escape routes: +£40
- ✓Sizes in sq m & sq ft, en-suites shown separately, loft eaves under 1.5m marked
- ✓£0 travel across N, NW, EN1–5, E10 & E17
No payment now. We confirm your slot first, then send a payment link.
What councils usually look for on a licence floor plan
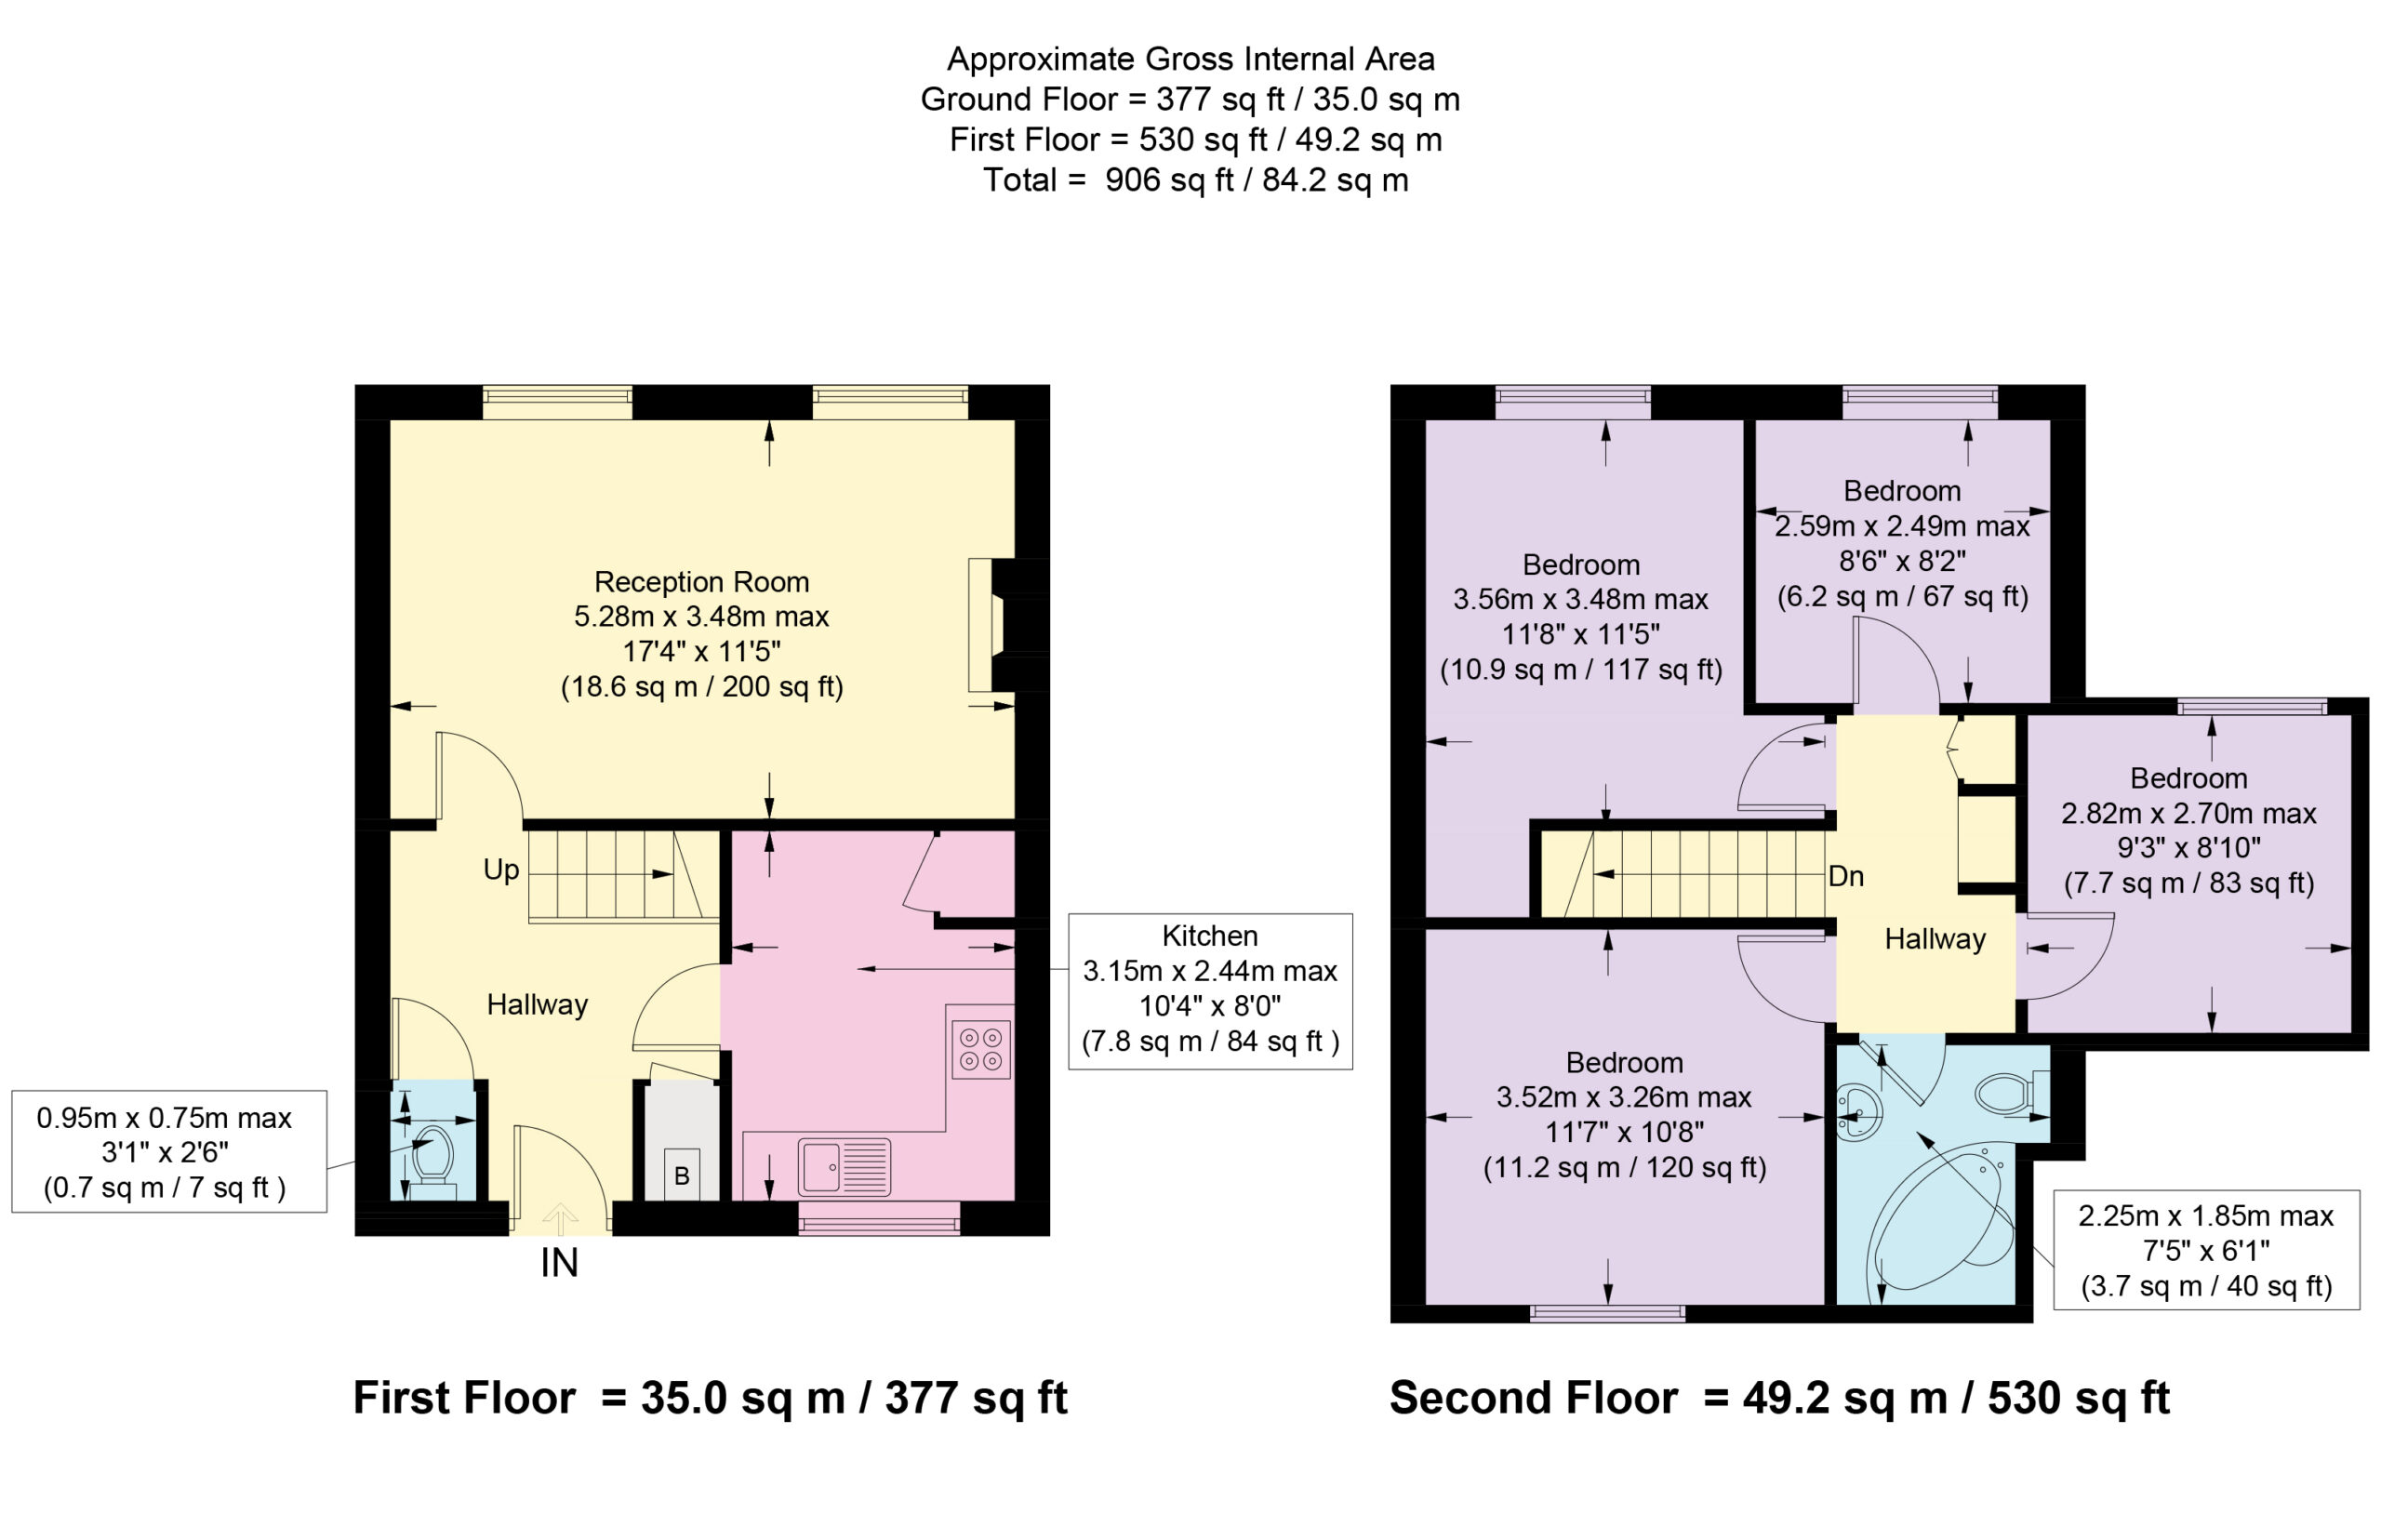
Requirements differ by borough, so always check your council's guidance. These are the things our plans are built to show.
Every room, labelled and sized
Wall-to-wall dimensions and floor area in square metres (plus sq ft), drawn to scale.
Bedroom sizes you can check
National minimums are 6.51 m² for one adult and 10.22 m² for two. We show en-suites separately so they aren't counted as bedroom floor area.
Low ceilings marked
Floor area under 1.5m headroom doesn't count, so loft eaves get a dashed exclusion line.
Fire safety layer (+£40)
Smoke and heat alarms, FD30 fire doors, emergency lighting, fire blankets and escape routes, with a symbol key.
Ready to upload
Print-quality PDF for council portals, plus PNG/JPG copies for your records or listings.
Fast turnaround
Same-day or next-day delivery to your portal, which helps when you're working to a council deadline.
Simple, fixed prices
One flat rate per property. A 6-bed HMO costs the same as a 1-bed flat.
Licence floor plan
- ✓ Laser-measured on site
- ✓ Rooms & total area in sq m and sq ft
- ✓ Eaves <1.5m and en-suites shown
Floor plan + safety annotations
- ✓ Everything in the floor plan
- ✓ Alarms, FD30 doors, lighting, escape routes
- ✓ Symbol key on the plan
£0 travel across N, NW, EN1–5, E10 & E17. Travel outside this zone is quoted upfront on the booking form.
How it works
What clients say
“Absolute miracle worker! ZM dressed and photographed my property for sale. An absolute pleasure to deal with and excellent results. Thanks so much.”
“Very efficient, friendly and professional photographer. We have found Zosim to be very helpful over the years and would have no hesitation in recommending him.”
“Professional, punctual, flexible and attention to detail. Zosim is a pleasure to work with, a can do attitude and creative”
Questions landlords ask
Will my council accept this floor plan?+
Our plans are drawn to show what London councils typically ask for: scaled layout, room labels, dimensions and areas in m², amenities, and (with the add-on) fire safety features. Each borough sets its own rules, so check your council's current guidance before you submit. We're happy to look at it with you.
Do you need access to every room?+
Yes. To measure accurately we need to get into each room, including occupied bedrooms. Let tenants know in advance; we can work from a key safe or lockbox.
What does the +£40 safety annotation include?+
We mark smoke and heat alarms, FD30 fire doors, emergency lighting, fire blankets/extinguishers and escape routes as found on site, with a symbol key. We record what's installed; we don't carry out fire risk assessments.
How fast will I get it?+
Same-day or next-day delivery to your online portal.
Is it an architectural drawing?+
No. It's a laser-measured 2D layout drawn to scale for licensing and marketing, not an architectural, structural or building-control drawing.
Do you charge more for bigger HMOs?+
No. It's one flat rate per property with no bedroom surcharges.
Which areas do you cover?+
£0 travel across N1–N22, NW1–NW11, EN1–EN5, E10 and E17. Other London areas on request.
Can you photograph the rooms while you're there?+
Yes, if it helps with re-letting (SpareRoom says listings with photos get a far higher response rate). It's optional: just mention it when you book.
Need a plan for your licence application?
Book in a couple of minutes, or WhatsApp Zosim from ZM Studio directly.